EN
 Español
Quick answer: Falling output at the same screw speed and formulation is a wear signal, not a diagnosis by itself. Screw and barrel wear opens the flight-to-barrel clearance and increases melt backflow over the flights, reducing effective pumping efficiency. But feed bridging, heater failure, screen blockage, and drive issues can produce similar symptoms. A practical sequence—rule out non-wear causes first, then quantify clearance against the original specification—prevents premature part changes and late-stage damage.
Why output drop is ambiguous—and why sequence matters
A blown film line gives operators several outputs that look like “production rate”: extruder screw rpm, motor amps, head pressure, melt temperature, and actual film output per hour. When output falls, the immediate temptation is to raise screw speed to hold the line rate. That compensation can work for a while, but it also changes the wear picture. Higher screw speed increases friction and shear in the extruder, and if the root cause is already a mechanical clearance problem, the extra rpm may accelerate clearances rather than restore stable throughput.
The diagnostic value of output drop lies in how it behaves across other variables. Output that falls with unchanged screw speed, unchanged set temperatures, and unchanged resin lot points toward a loss of volumetric efficiency inside the plasticating unit. Output that fluctuates with pressure instability, heater override alarms, or feed-section temperature drift may originate outside the screw/barrel pair. Separating these behaviors before removing hardware is the first real step.
Signal 1: output falls at the same screw speed, and more rpm is needed to hold rate
The most commonly cited early wear pattern is straightforward: the line no longer delivers the previous rate at the previous screw speed. Operators compensate by increasing rpm. When screw speed has to rise meaningfully beyond the historical setpoint to maintain the same output, the screw’s volumetric efficiency has likely declined. The mechanism is flight clearance growth. As the gap between the screw flight land and barrel wall widens, molten polymer leaks backward over the flight (backflow or slip) instead of being pushed forward through the die. The screw is still turning, but a smaller fraction of its displacement reaches the die.
This signal is more reliable when it appears alongside a second trend: head pressure becomes harder to build or more sensitive to small screw-speed changes. A worn screw may show low or unstable head pressure because the forward pumping action is less effective at generating and holding pressure.
Signal 2: melt temperature drifts upward without a heater setpoint change
Excessive flight clearance does not only reduce forward flow; it changes the shear history. Melt that leaks backward across the flight is subjected to repeated shear without contributing to output. The result can be a melt temperature that sits higher than expected even when heater bands are not calling for more heat, or that resists cooling as quickly as it once did. This is one reason wear-related output drop often arrives with film quality side effects—gauge variation, gels, or inconsistent surface appearance—rather than as an isolated throughput number.
A temperature drift alone is not confirmation of wear. Heater band failure, thermocouple drift, or a change in resin lot can produce a similar trend. The wear reading strengthens when the temperature behavior appears together with the rpm compensation pattern and pressure instability.
Signal 3: torque, motor current, or sound changes
Motor current and torque fluctuations are useful secondary indicators. If the feed section is worn, its ability to grip and convey solid pellets diminishes, and the motor current can swing more widely than normal. Unusual metallic grinding or scraping from the screw/barrel area is a more advanced warning sign and warrants inspection rather than continued operation.
Noise and torque signals should not be used as stand-alone proof of wear. Drive misalignment, gearbox bearing condition, and feed-throat issues can also disturb torque. Their value is in supporting or contradicting the output–rpm–pressure pattern.
What wear actually is, in clearance terms
Screw and barrel wear is a dimensional change, not a vague loss of “condition.” The screw flight outer diameter decreases and the barrel bore inner diameter increases over time, both of which widen the radial clearance between the two components. New equipment typically starts with a tight clearance, commonly expressed as a fraction of the nominal screw diameter. The exact starting clearance depends on screw size and manufacturer specification.
Wear becomes operationally significant when that clearance reaches a threshold where backflow and shear heating overwhelm forward pumping. Industry references commonly cite a wear limit in the range of approximately 0.002 to 0.004 times the screw diameter, with extrusion efficiency declining sharply toward the upper end of that range. This is a reference range, not a universal rule. A 150 mm screw and a 45 mm screw do not share the same absolute clearance limit, and a high-compression screw may be less forgiving of clearance growth than a general-purpose screw. Buyers and maintenance teams should confirm the applicable limit against the OEM screw drawing or specification.
The table below is a diagnostic reference, not a replacement for OEM limits.
Reference points for interpreting wear signals
| Observation | What it suggests | What it does not prove | Next check |
| Output down at same rpm; rpm raised to hold rate | Loss of volumetric efficiency / backflow increase | Not necessarily wear—feed or screen issues can mimic it | Verify feed consistency, screen pack ΔP, heater function; then measure clearance |
| Head pressure low or unstable | Forward pumping less effective; possible clearance growth | Die blockage or screen clogging can also lower/raise pressure | Compare pressure at same rpm and temperature after basic checks |
| Melt temperature higher than set profile expects | Backflow shear heating | Heater/thermocouple fault can also shift melt temperature | Confirm heater output and thermocouple response |
| Motor current/torque fluctuation | Feed-section grip loss or mechanical contact | Drive misalignment or gearbox issues can also cause fluctuation | Check drive alignment; inspect feed throat |
| Metallic grinding/scraping noise | Possible screw–barrel contact | Bearing or drive noise can transmit similarly | Stop and inspect before further running |
The inspection sequence that avoids unnecessary part changes
A practical order is: non-wear causes first, then dimensional verification.
Step 1—Stabilize and document the baseline. Record screw speed, motor amps, head pressure, melt temperature, actual output (kg/h), and film gauge at a known stable condition. If historical records exist, compare against a period when the line met rate without rpm compensation. Output fluctuation greater than roughly 3% at a steady setpoint is a reasonable trigger to look deeper.
Step 2—Rule out feed, thermal, die, and drive causes. Check hopper bridging, feed-throat temperature, screen pack condition, heater band function, thermocouple response, and drive alignment. These are faster and less invasive than screw removal. A clogged screen pack or a cold feed zone can reduce output without any screw wear at all.
Step 3—Inspect online signals for a coherent pattern. Wear is more likely when output decline, rpm compensation, pressure instability, and melt-temperature drift appear together. A single signal is a prompt for inspection, not a replacement decision.
Step 4—Measure clearance when the pattern supports it. The quantitative method is to measure the screw flight outer diameter and barrel bore inner diameter at corresponding axial positions, then calculate radial clearance. Measurements should cover the feed, compression, and metering zones, because barrel wear is rarely uniform—the compression zone often sees the highest pressure and shear. For a single-screw extruder, a commonly referenced field criterion is replacing components when clearance exceeds approximately 0.2% of barrel diameter, while finer extrusion references use 0.002–0.003× diameter as a precision threshold. Again, the OEM specification governs. Teams that need to confirm the correct screw or barrel specification for their line can review the available plastic machine parts against the measured dimensions.
Step 5—Decide screw-only vs screw-and-barrel. If the barrel bore remains round, within tolerance, and free of deep scoring, a new screw may restore performance. If the barrel is enlarged, out-of-round, or heavily scored, replacing both is usually the more stable route. This is a dimensional decision, not a sales decision.
What shortens screw and barrel life on a blown film line
Screw life is not a fixed number. Published industry guidance notes that screws can last many years in benign polyolefin service, or deteriorate much faster when abrasive fillers, corrosive resins, or aggressive screw designs are involved. On blown film lines, three factors deserve particular attention:
Abrasive fillers and additives. Calcium carbonate, titanium dioxide, glass, and other hard fillers increase wear at the flight surfaces and feed section. The more abrasive the formulation, the faster the clearance grows. A line running heavily filled HDPE will not share the same wear timeline as a line running unfilled LDPE.
Screw design and compression ratio. High-compression and barrier screws improve melting and output, but they depend on tight clearances. Even modest wear can degrade their effectiveness more quickly than a conventional screw. This does not mean high-performance screws are a poor choice; it means clearance monitoring matters more.
Operating conditions and compensation behavior. Raising screw speed and head pressure to compensate for falling output changes the mechanical and thermal load on the screw/barrel pair. If the underlying clearance issue is not addressed, compensation can become part of the wear loop rather than a solution.
A practical maintenance checklist for blown film extruders
The following checklist is organized around what can be observed without disassembly and what requires a planned shutdown.
Routine checks (weekly to monthly, no screw removal)
- Record output at a reference screw speed and compare with the historical baseline.
- Log motor amps and head pressure at steady conditions; flag unexplained upward or downward trends.
- Verify heater bands and thermocouples respond correctly in each zone.
- Check feed-throat temperature and hopper flow for bridging or premature softening.
- Inspect screen pack ΔP trend; replace screens on condition, not only on schedule.
- Listen for new metallic or scraping sounds and investigate before continuing.
Planned inspection (quarterly or when signals persist)
- Measure screw flight diameter at feed, compression, and metering zones with a micrometer.
- Measure barrel bore at corresponding positions and angular orientations to detect eccentric wear.
- Calculate radial clearance and compare with the OEM limit.
- Inspect screw flights for scoring, galling, or hard-surfacing loss.
- Inspect barrel liner for scoring, cracks, and cold spots.
- Document wear pattern by zone; a localized pattern can indicate alignment or feed-section issues rather than general abrasion.
After inspection
- If clearance is within limit but surface damage is present, evaluate whether polishing or local repair is appropriate.
- If clearance exceeds limit, plan screw replacement, barrel replacement, or both based on barrel bore condition.
- Update the baseline record with post-replacement output and pressure data so the next wear cycle can be tracked against a known reference.
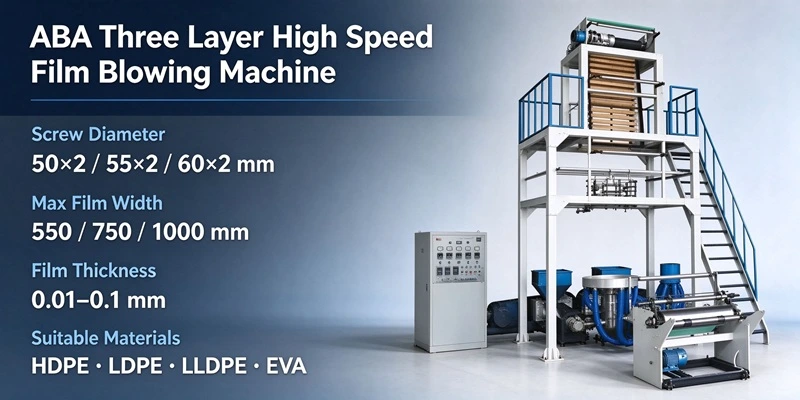
For lines running multi-layer or ABA configurations, the same diagnostic logic applies per extruder, but the compensation behavior can be harder to read because layer ratio control may mask individual extruder decline. In those cases, per-extruder output and pressure logging is more useful than line-level output alone. If the line is being evaluated for replacement or additional capacity, the extruder configuration and screw design should be matched to the resin and filler load rather than treated as a generic “wear part” decision. The ABA three-layer platform, for example, uses paired screws whose condition should be assessed against the symmetrical A/B/A structure and the materials actually run.
FAQ
Does output drop always mean the screw and barrel are worn?
No. Feed bridging, clogged screen packs, heater failure, thermocouple drift, and drive issues can all reduce output. Wear is more likely when output falls at the same screw speed, more rpm is needed to hold rate, and head pressure or melt temperature behaves abnormally at the same time.
What clearance indicates that a screw or barrel needs replacement?
Industry references commonly cite a wear limit in the range of 0.002–0.004 times the screw diameter, with some field criteria using approximately 0.2% of barrel diameter as an inspection trigger. The OEM specification for the specific screw and barrel should govern the final decision.
Can I check screw wear without removing the screw?
You can observe the behavioral signals—output at reference rpm, motor current, head pressure, melt temperature, and noise—but dimensional confirmation requires removing the screw and measuring flight diameter and barrel bore at corresponding positions. Online signals tell you when to measure; they do not replace measurement.
Does running abrasive filler always shorten screw life?
Abrasive fillers increase wear rate, but the actual life depends on filler type, loading, screw/barrel metallurgy, and operating conditions. A line running unfilled LDPE and a line running CaCO₃-filled HDPE should not be compared on a single replacement interval.
Should I replace the screw only, or the screw and barrel together?
Replace the screw alone when the barrel bore is still within tolerance, round, and free of deep scoring. Replace both when the barrel is enlarged, out-of-round, or heavily damaged. The decision should be based on measured dimensions, not on the age of the parts.
How often should clearance be measured?
A quarterly dimensional check is a common reference for single-screw extruders, with more frequent behavioral monitoring in between. Lines running abrasive compounds or high screw speeds may justify shorter intervals; the OEM maintenance recommendation should take precedence.
Conclusion
The most useful thing about an output drop is not the number itself—it is the pattern around it. Output that falls at unchanged screw speed, forces rpm compensation, and arrives with pressure or melt-temperature drift deserves a clearance check. Output that moves with feed behavior, heater response, or screen condition should be corrected at those points first. The key mistake to avoid is treating wear as the default explanation and ordering parts before ruling out faster, cheaper causes.
When the pattern does support wear, measure clearance against the OEM specification rather than against a general impression. If the measurement confirms that the screw/barrel pair is beyond limit, the next step is a dimensional decision—screw only, or screw and barrel—based on barrel bore condition. For teams that need to confirm the correct screw configuration for their resin, filler load, or ABA layer structure, reviewing the available plastic machine parts and the ABA three-layer extruder specifications provides a more grounded starting point than replacing on symptom alone.
 Brochure Download
 FAQ